Skip to content

Kitchen Remodeling in Wheaton & Glen Ellyn, IL

Affordable Kitchens is a small, owner-run kitchen remodeler with a showroom on Hale St in downtown Wheaton. We design your new kitchen, put the price in writing, and stay with the project through the final install.

Kitchen projects in Wheaton, Glen Ellyn and nearby towns between the Fox River and Route 83.

Call (630) 890-3379
  • Custom and semi-custom cabinets
  • Quartz and granite countertops
  • Written price before anything is ordered
  • Showroom in downtown Wheaton
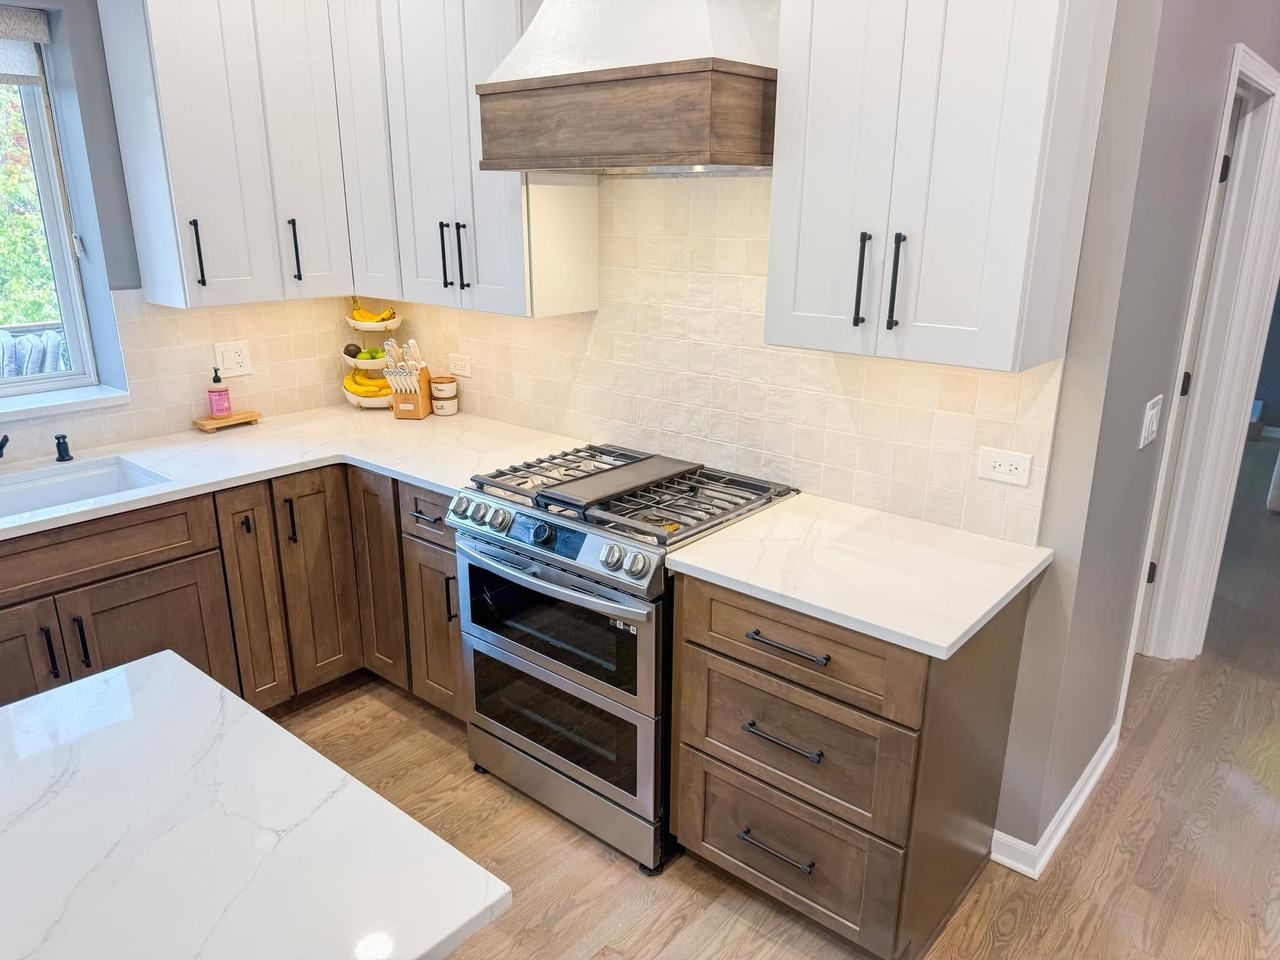
Kitchen remodel with white upper cabinets, stained wood lower cabinets, a wood-banded range hood, square tile backsplash and white veined countertops
A kitchen by Affordable Kitchens: white shaker uppers over warm stained base cabinets, with a wood-trimmed hood above the range.

What your kitchen remodel can include

Some homeowners want a complete kitchen renovation. Others need new cabinets, a better countertop or a smarter island. We plan every piece together, so whatever you change fits the rest of the room. Replacing windows as well? See our window replacement service.

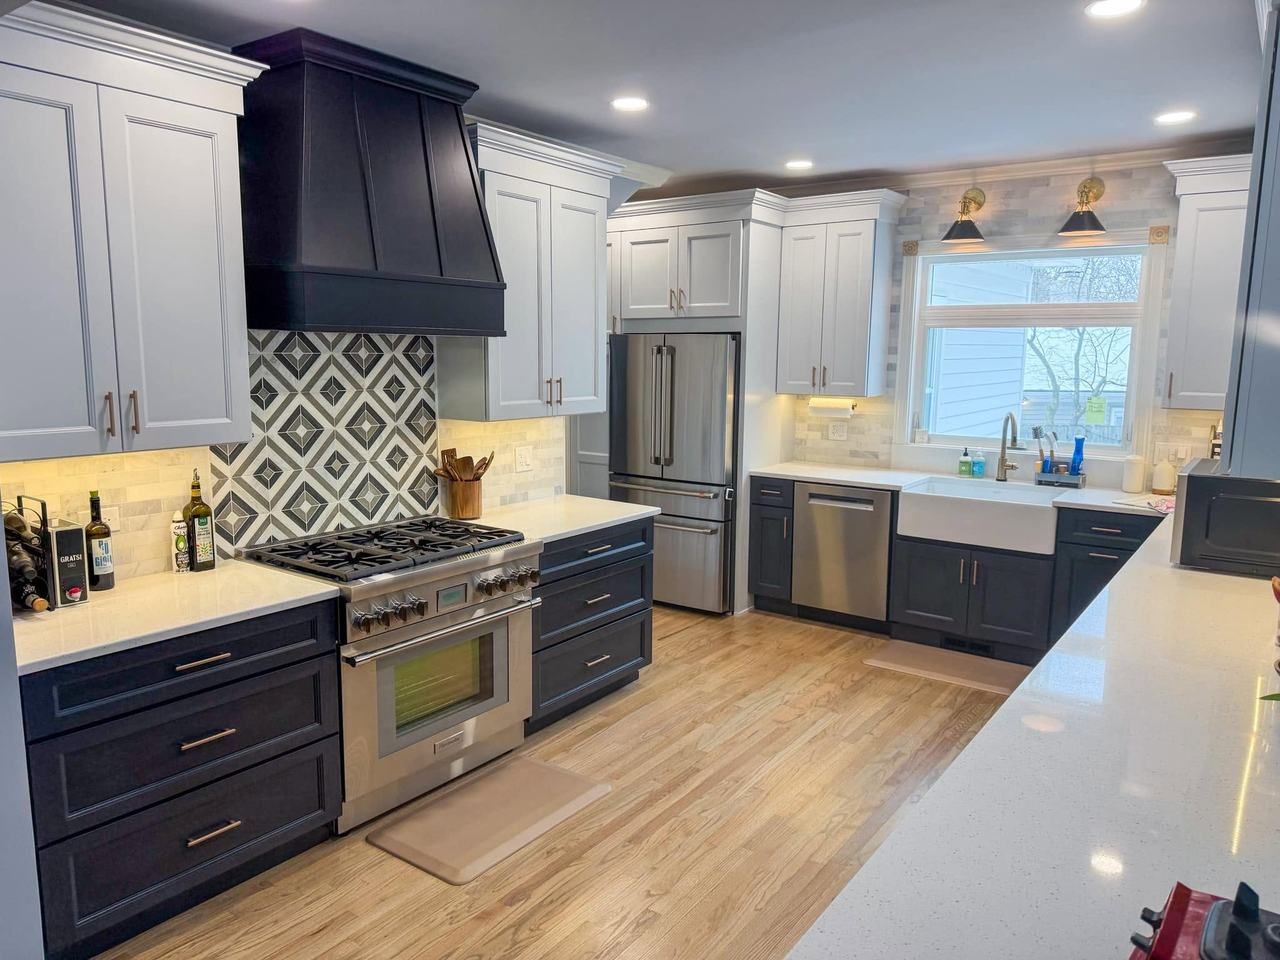
Remodeled kitchen with navy lower cabinets, white upper cabinets, a dark navy range hood and a patterned diamond tile backsplash

Full kitchen remodels

New cabinets, countertops, backsplash and lighting, designed as one plan rather than a string of separate projects. A full remodel is where the biggest change happens, and where careful kitchen design pays off most.

See finished remodels in our gallery
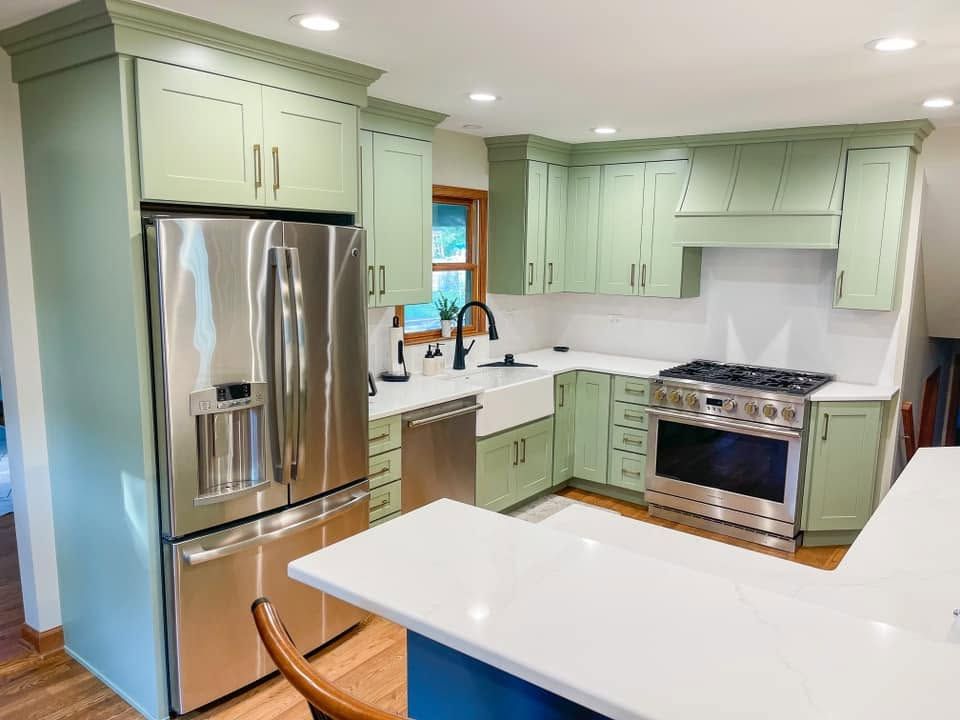
Sage green shaker cabinets with crown molding, a matching range hood and a white farmhouse sink

Custom and semi-custom cabinets

Painted or stained cabinets with the door style, storage and hardware chosen around the way you cook. Semi-custom cabinets offer many sizes and finishes at a friendlier price; custom cabinets are made to your exact measurements.

See cabinet photos
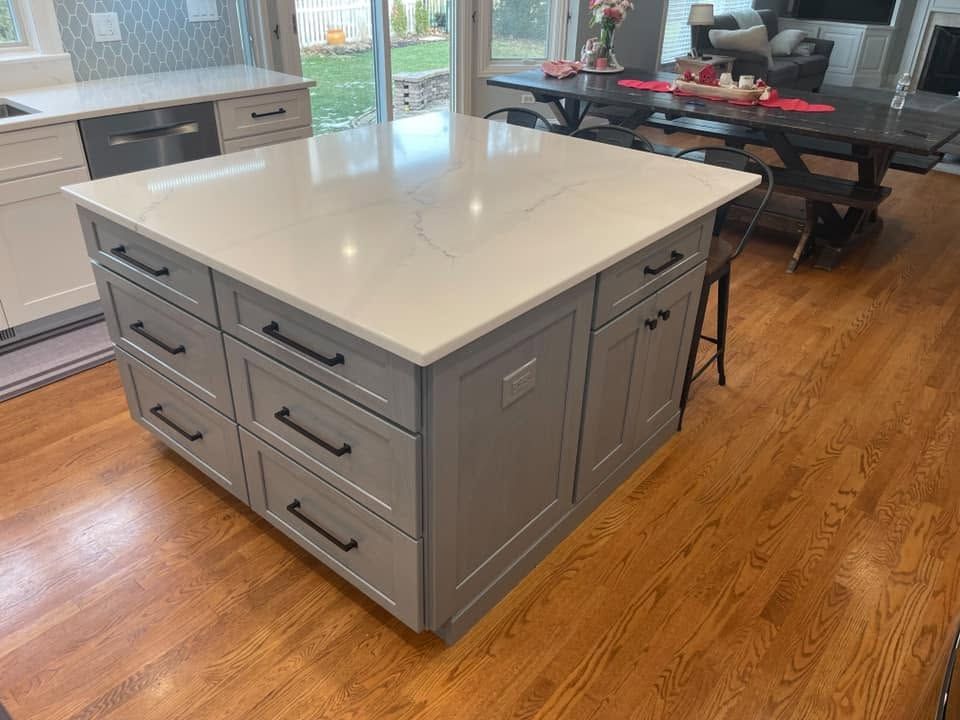
Gray shaker kitchen island with a white veined countertop and black drawer pulls

Countertops

Quartz and granite, picked alongside your cabinets so colors and patterns work together.

See countertop photos
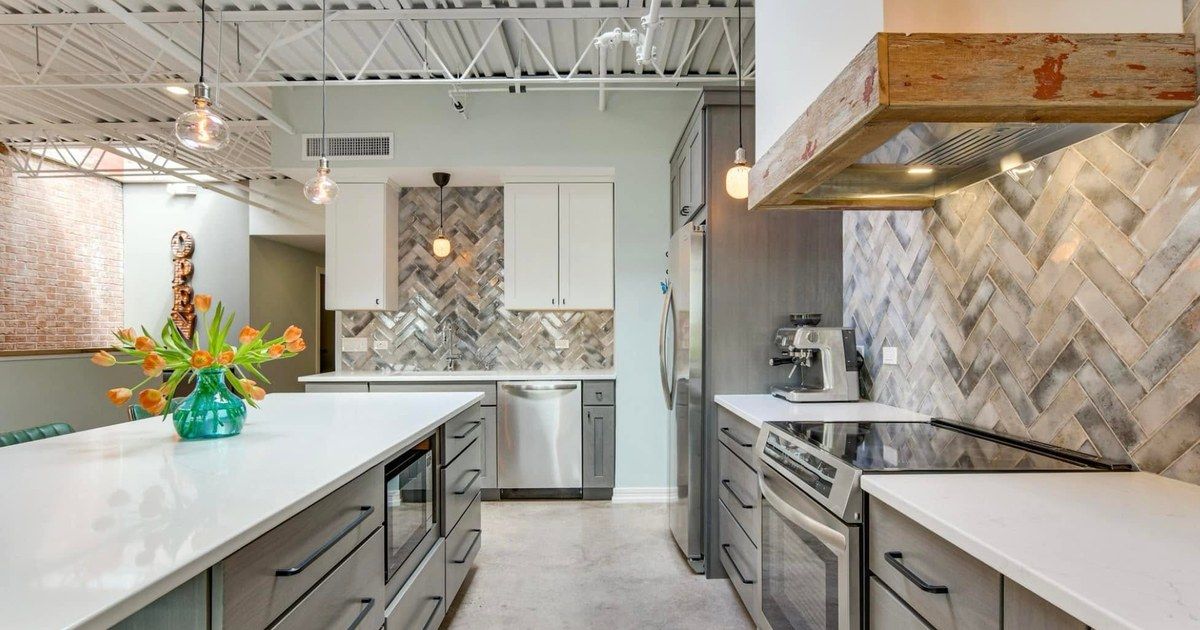
Kitchen with gray cabinets, a white island, a herringbone tile backsplash and a rustic wood range hood under an open industrial ceiling

Backsplash

Simple tile, a bold pattern or a full-height slab. The backsplash ties your counters and cabinets together.

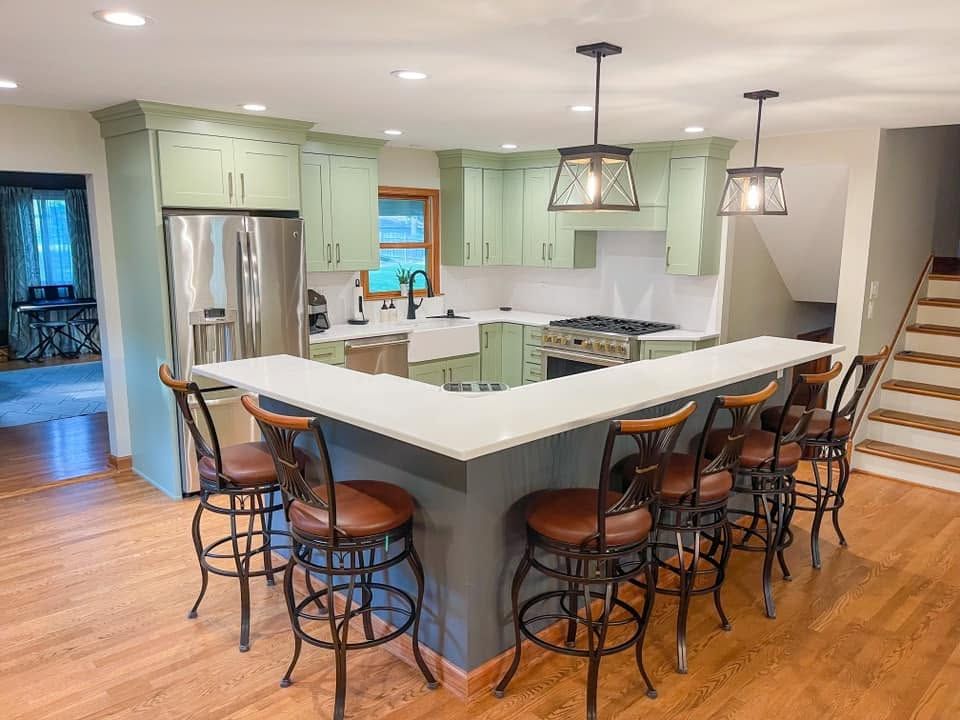
Sage green shaker kitchen with an L-shaped white counter, six leather counter stools and lantern pendant lights

Islands and layout changes

Add an island, stretch a counter for seating, or rethink where things go. If your current layout works, we can keep it.

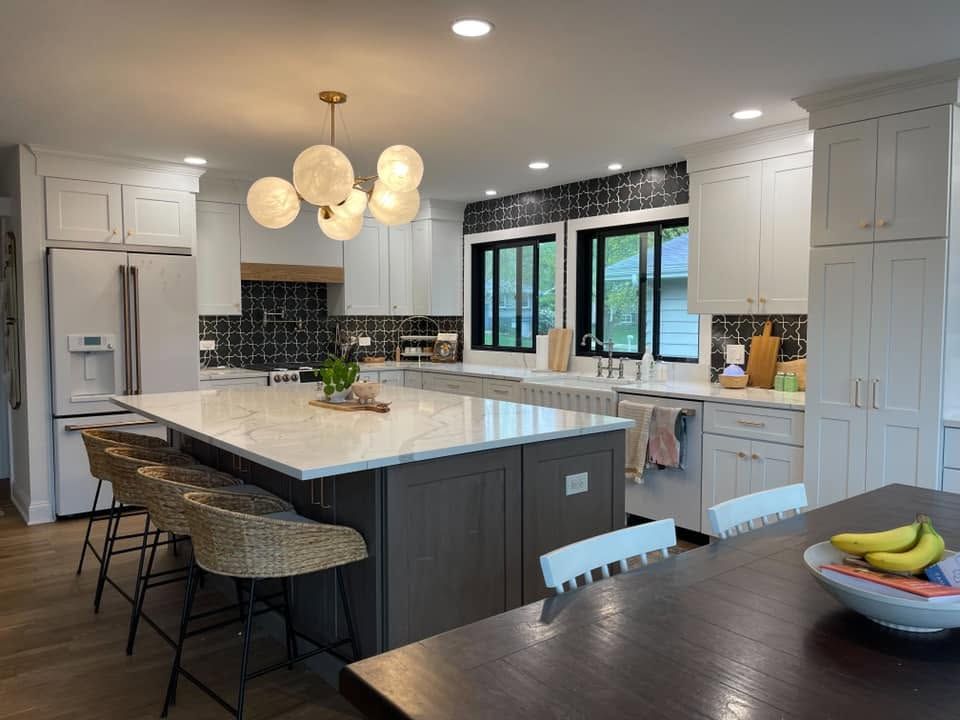
White shaker kitchen with a black patterned tile backsplash, a globe chandelier and a large island with woven counter stools

Lighting

Pendants, a statement fixture over the island and under-cabinet lights, planned with the design instead of added at the end.

See cabinet styles and countertop samples in person

Colors and finishes never look quite the same on a screen as they do in real light. At our Wheaton showroom you can compare cabinet door styles side by side and hold countertop samples next to them before you decide anything.

  • Cabinet door styles and finishes
  • Countertop samples to compare
  • Bring photos or rough measurements of your kitchen
  • Ask questions before you commit to anything

Visit our showroom

Affordable Kitchens129 N Hale St, Wheaton, IL 60187
HoursCall ahead or stop by

Kitchens we've designed and installed

A few finished projects, from painted shaker cabinets to warm wood islands.

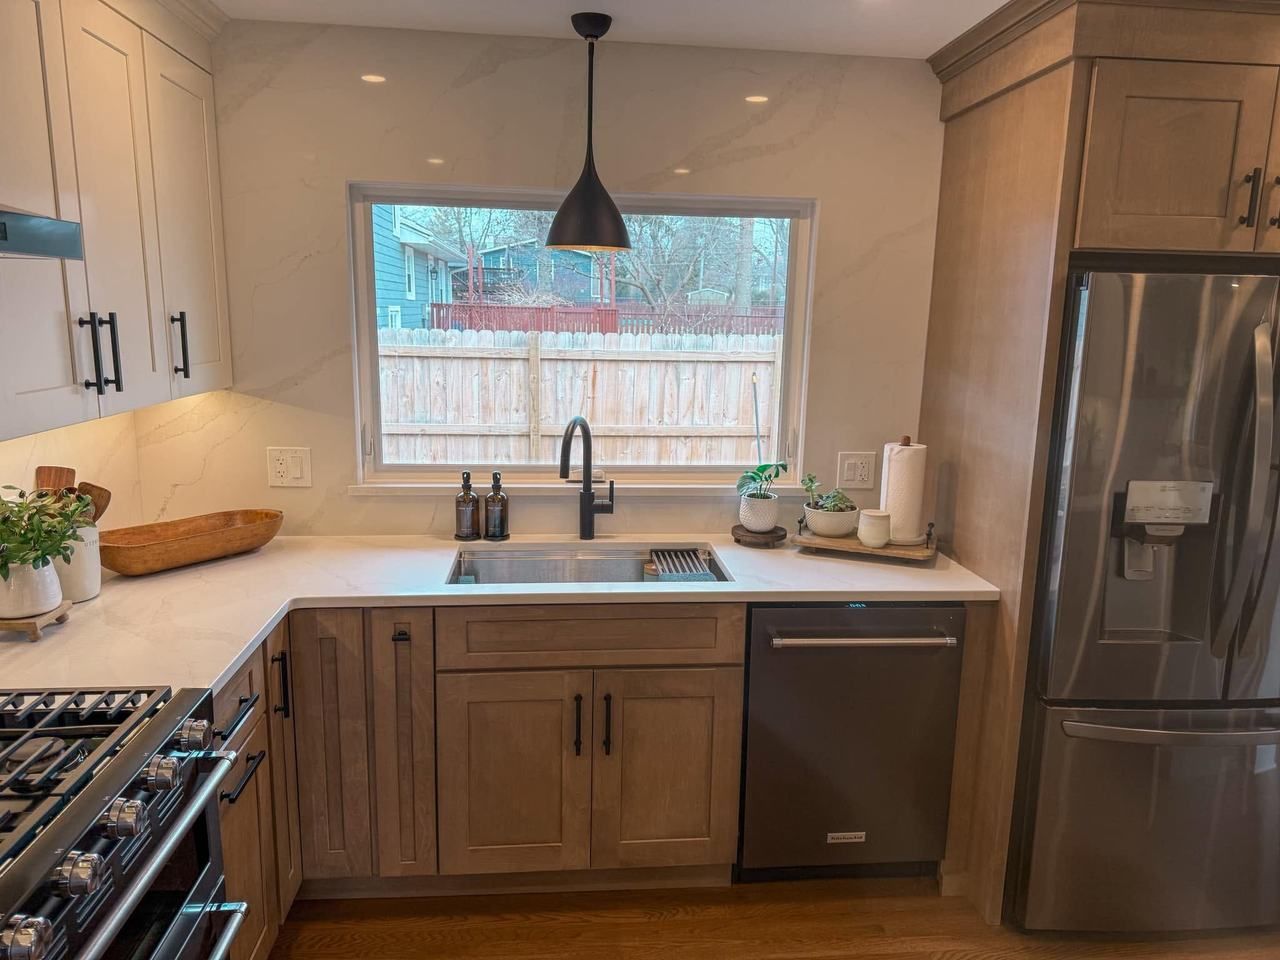
Light-stained shaker cabinets, a full-height veined slab backsplash and a picture window over a stainless steel sink
Light wood cabinets frame a picture window, with a slab backsplash that runs up the wall.
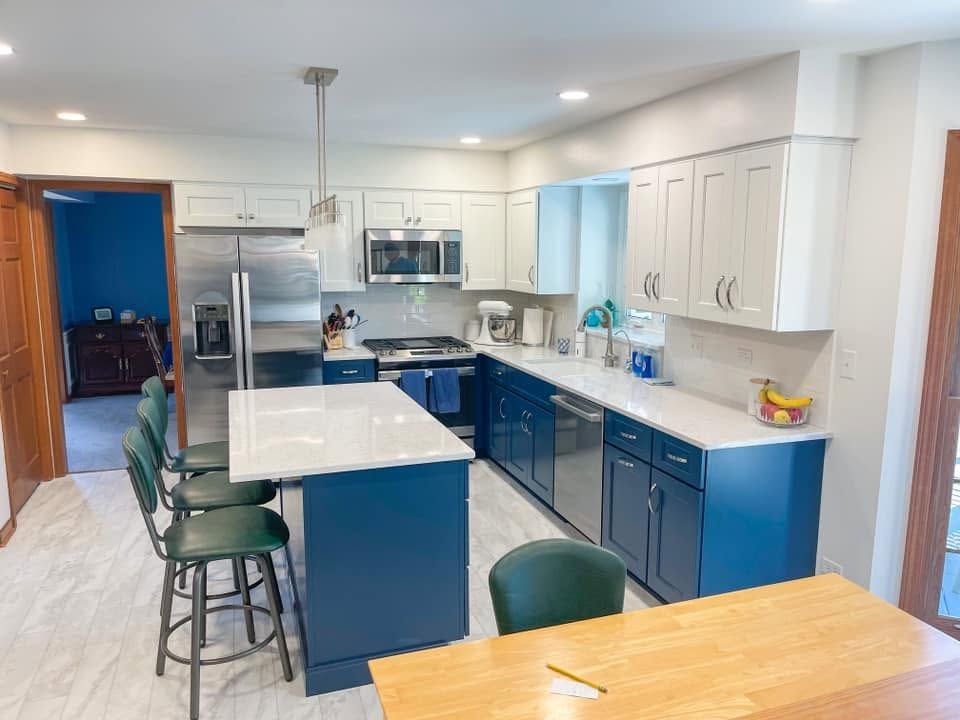
Kitchen with blue lower cabinets and a blue island, white shaker upper cabinets and white countertops
Deep blue base cabinets and a matching island, balanced by white uppers.
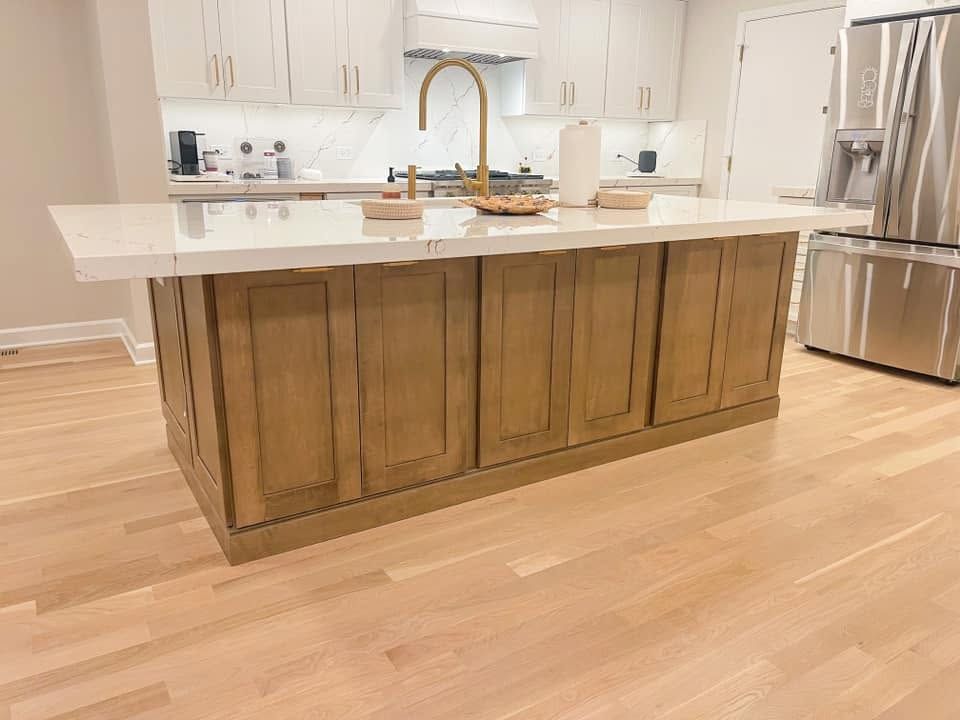
Stained wood kitchen island with a thick white veined countertop and a brass faucet, with white cabinets behind it
A long wood island with a thick white top and a brass faucet at the sink.
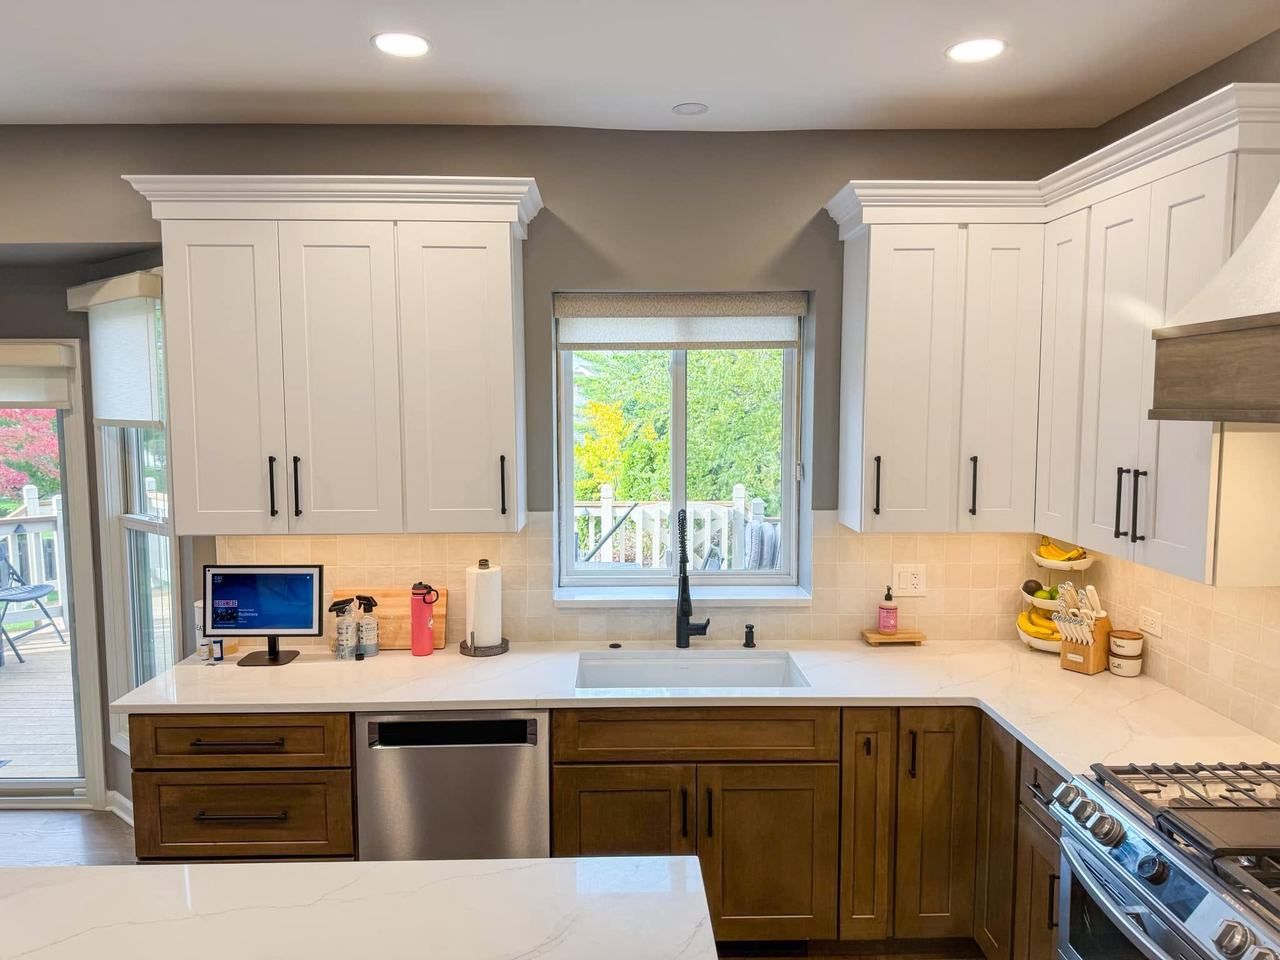
Kitchen sink centered under a white sliding window, with white upper cabinets and stained wood lower cabinets
White uppers and wood base cabinets around a sink set under the window.

Want to see more kitchens before you call?

View the project gallery

Homeowners on their new kitchens

Shared by customers on our Facebook page.

We had a great experience with Affordable Kitchens. We weren't looking for a cheap kitchen, we were looking for a nice kitchen that wasn't outrageously priced.

Bill has got a great system going. We knew exactly what things were going to cost and when things were going to happen. Bill and Grace create a storyboard for your project and every contractor looks for it to follow. The contractor's really like working on Bill's projects because they know exactly what to expect. They all did good work.

We were very happy with how everything turned out and impressed with the system that Bill has devised.

Take the time to read some of Bill's guides, he's a hoot!

Angus on Facebook

You do fabulous work. We still love our kitchen that you did 3 years ago. Everyone who worked on it was kind and friendly. Work was done on time and the whole project was finished a week earlier than originally planned. The whole process was such a pleasure. Thank you!!

Dennis on Facebook

34 Days! Our kitchen is finished after only 34 days! We are very impressed with how quickly and smoothly everything went. All of the contractors did great work - they were detail oriented, efficient, and highly skilled. And they all seemed to enjoy working for/with Affordable Kitchens. The owner took time with us at the very start of the project to explain everything that would take place and what to expect. He gave us an incredibly detailed storyboard that outlined all aspects of our remodel, along with a calendar for when each step would take place. Not only did our project manager stick to the schedule, they were often ahead of schedule! Best of all, Affordable Kitchens honored the final quoted price despite rising costs in this COVID era. 5 out of 5 stars!

Sarah on Facebook

I can’t recommend Affordable Kitchens enough!! Bill, Chase & Matt are all a pleasure to work with. The product is of the highest quality. Bill is great with design ideas and all of the details. I honestly don’t know how I would have finished my project without his guidance and experience beyond the kitchen.

Diane on Facebook

Visit our Facebook page for more (opens in a new tab)

How a kitchen remodel works, step by step

Knowing what comes next takes most of the stress out of a remodel. This is the path your kitchen project follows, from the first conversation to the last detail.

  1. Walkthrough

    We start by looking at your kitchen and listening. What frustrates you about it? How do you cook? What have you saved from magazines or Pinterest? We can meet at your home or at the showroom.

  2. Design and written price

    Bill lays out the new kitchen and helps you choose cabinets, countertops, backsplash and lighting. You get a written price for the whole project, along with a detailed storyboard that shows every part of the plan.

  3. Ordering and scheduling

    Once you approve the plan, materials are ordered and each stage of the job goes on a calendar. Cabinets usually take the longest to arrive, so the schedule is built around them.

  4. Installation

    Installers work from the same storyboard, so everyone on your job knows what goes where. You always know which stage is underway and what comes next.

  5. Final walkthrough

    When the work is done, we walk through the finished kitchen with you and check the details together before we call it complete.

What does a kitchen remodel cost?

It's usually the first question people ask, and a fair one. Every kitchen is different, so your price depends on the choices below. You'll get an exact price in writing after a free consult, before anything is ordered.

How pricing works

Written price

We price your kitchen after a free consult and put it in writing before anything is ordered.

Get your price

The size of your kitchen

More wall space and counter length mean more cabinets, more countertop and more tile. A compact galley and a large kitchen with an island are very different projects.

Cabinet style and type

Cabinets are often the largest single part of a kitchen budget. Semi-custom lines cost less and still offer plenty of choice; custom cabinets cost more because they're built to your exact sizes.

Countertop material

Quartz and granite are both durable, popular choices. The price depends on the slab you pick, how much square footage you need, and details such as an island or a thicker edge.

Layout changes

Keeping the sink, range and refrigerator where they are keeps costs down. Moving them or reshaping the room adds work, and that adds cost.

Backsplash and finishes

A simple tile backsplash costs less than patterned tile or a full-height slab. Light fixtures, hardware and other finishing touches add up as well.

Ways to get more kitchen for your budget

  • Keep the layout you have if it already works for you.
  • Choose semi-custom cabinets and put the savings toward a countertop you love.
  • Save the showpiece tile for one wall, such as behind the range.
  • Share your budget at the start, so the design fits it from day one.

Why homeowners trust us with their kitchens

A remodel changes the room you use most, so who you hire matters as much as what you pick. Here's what it's like to work with a small local shop instead of a big outfit.

The owner is involved

Bill Langford owns Affordable Kitchens and works on your design with you. Dial (630) 890-3379 and the call goes straight to him.

A real place to visit

You can see materials and meet us at 129 N Hale St, Wheaton, IL 60187 before you sign anything.

One shop, start to finish

We plan the design, order the materials and schedule every installer, so you have one contact instead of juggling separate companies.

Straightforward pricing

The price is in writing before anything is ordered, and we're upfront about where your money makes the biggest difference.

Kitchen remodeling near you

We remodel kitchens in Wheaton, Glen Ellyn and nearby towns between the Fox River and Route 83.

Wheaton

Home base for Affordable Kitchens. Our showroom sits in downtown Wheaton, close to most of the town.

Glen Ellyn

Right next door to Wheaton, and one of the two towns we focus on most.

Live in a nearby town? Check your ZIP code in the form below.

Kitchen remodeling questions

Something else on your mind? Call (630) 890-3379.

How much does a kitchen remodel cost?

Every kitchen is different. The size of the room, the cabinets and countertops you choose, any layout changes and your finishes all move the number. We price each project after a free consult and give you the price in writing.

How long does a kitchen remodel take?

It depends on the scope of the project and on cabinet lead times, since cabinets are usually the longest wait. Once your cabinets are ordered, we put the whole job on a calendar, so you know when each stage starts before any work begins.

Should I replace just my cabinets or do a full remodel?

New cabinets usually mean new countertops too, since the counters sit on top of them. If your layout already works and you mainly want a fresh look, cabinets and countertops may be all you need. If the room doesn't work the way you cook, a full remodel that rethinks the layout is often worth it. We'll talk through both options at your consult.

Can I keep my current kitchen layout?

Yes, and it's often the most budget-friendly choice. Leaving the sink, range and refrigerator where they are lets more of your budget go toward cabinets, countertops and finishes. If a small change would make the kitchen work noticeably better, we'll point it out.

Do I need to visit the showroom?

It isn't required, but it helps. Seeing cabinet door styles and countertop samples in person makes decisions easier. The showroom is at 129 N Hale St, Wheaton, IL 60187. Call ahead or stop by.

What areas do you serve for kitchen remodeling?

We focus on Wheaton and Glen Ellyn and also take kitchen projects in nearby towns between the Fox River and Route 83. We don't work west of the Fox River or east of Route 83. Enter your ZIP code in the form on this page to check your address.

Can you design a kitchen around my budget?

Yes. Share your budget early and we'll design to it, showing you where spending more makes a real difference and where a less expensive option looks just as good.

What happens at the free consult?

We talk about what you want to change, look at your kitchen or photos of it, and discuss your budget. You'll leave with a clear idea of what your project could include and what comes next.

Start with a free kitchen consult

Share a few details about your kitchen. We check your ZIP code first to make sure your home is in our service area.

We serve Wheaton, Glen Ellyn and nearby towns between the Fox River and Route 83.